
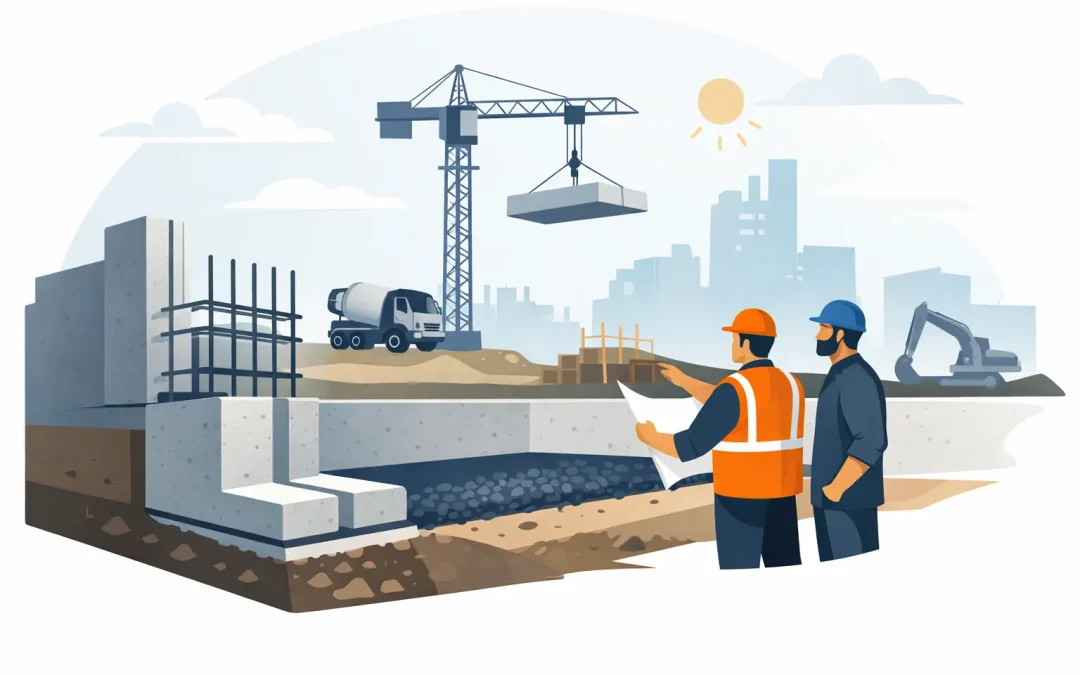
A foundation is not the part of a building anyone brags about once the project is done, but it is the part that decides how well everything else performs. If you are asking what is concrete foundation construction, the short answer is this: it is the process of designing, excavating, reinforcing, forming, pouring, and curing the structural concrete that transfers building loads safely into the ground.
That answer is simple. The real work is not. Foundation construction sits at the intersection of engineering, soils, drainage, code requirements, access constraints, and schedule coordination. For homeowners, developers, architects, and general contractors, that is exactly why this phase deserves close attention. Mistakes made below grade are expensive to correct later, and in many cases they affect the entire structure above.
What Is Concrete Foundation Construction in Practice?
In practice, concrete foundation construction is a sequence of closely coordinated structural steps. The process starts with project planning, engineering, and site evaluation. It moves into excavation and grading, then into layout, formwork, reinforcement, embed placement, concrete placement, curing, inspection, waterproofing where required, and backfill.
A good foundation is not just a slab of concrete in the ground. It is a structural system built to suit the site and the building. That system may include spread footings, stem walls, slab-on-grade sections, grade beams, piers, retaining walls, basement walls, or underpinning elements. Which system makes sense depends on the loads, the soil conditions, the water table, the site geometry, and whether the project is new construction, an addition, an ADU, or work under an existing structure.
This is where experience matters. Two projects can look similar on paper and require very different approaches in the field.
Why the Foundation Phase Carries So Much Risk
Foundation work happens early, but it controls much of what comes next. If dimensions are off, framing and steel can be affected. If elevations are wrong, drainage and waterproofing can become a problem. If reinforcement is placed incorrectly, the structure may fail inspection or underperform over time.
In the Bay Area, those risks are magnified by varied soil conditions, hillside lots, older housing stock, seismic design demands, and tight construction access. A foundation contractor has to think beyond the pour itself. Coordination with engineers, surveyors, building departments, excavation crews, and other trades is often what keeps a project moving.
That is one reason many owners prefer a specialist rather than treating the foundation as a simple concrete scope. Structural concrete work below grade often decides whether the rest of the job proceeds cleanly or turns into a sequence of corrections and delays.
The Main Types of Concrete Foundation Construction
Not every building uses the same foundation system. A slab-on-grade foundation is common when the site conditions and building design support a shallow, efficient system. This approach can be cost-effective and fast, but it still requires careful subgrade preparation, reinforcement, and moisture control.
A footing and stem wall foundation is another standard system. In this setup, the footings spread building loads into the soil, and the stem walls support the structure above while creating a raised floor condition or defining the perimeter of the slab.
Basement foundations are more complex because they combine structural support with below-grade wall construction, excavation, drainage, and waterproofing. When a project includes a basement, the foundation is doing more than carrying vertical loads. It may also be resisting lateral soil pressure and managing groundwater conditions.
Pier and grade beam systems are often used when soil conditions, slope, access, or structural requirements call for load transfer deeper into the ground. These systems can solve specific engineering challenges, but they also require precision in drilling, reinforcement, inspection, and beam layout.
For existing structures, underpinning and retrofit work create another category. Here, the goal may be to strengthen an aging foundation, support a structure while excavating below it, or transfer loads to new structural elements. This is specialized work, and the execution matters as much as the design.
How Concrete Foundation Construction Happens Step by Step
The process usually begins with engineering plans, permitting, and site review. Before concrete is ever ordered, the team has to understand the structure, confirm elevations, review soils information if available, and plan access, sequencing, and inspections.
Next comes excavation. This step has to match the plans exactly, but it also has to account for actual field conditions. Loose soils, groundwater, buried obstructions, and neighboring structures can all change the way excavation is performed. On some projects, shoring is needed to protect adjacent improvements or to create a safe working area.
After excavation, the crew prepares the subgrade and lays out the foundation. That includes verifying dimensions, bearing locations, and elevations. Formwork is then installed to shape the concrete, and reinforcement is placed according to the structural drawings. Rebar placement is one of the most critical parts of the job because concrete is strong in compression but relies on steel reinforcement to perform under tension and other structural stresses.
Embedded items also have to be coordinated at this stage. Depending on the project, that may include anchor bolts, holdowns, sleeves, utility penetrations, or structural connection hardware. Missing one detail here can create expensive rework later.
Then comes the concrete placement. This is not just a matter of filling forms. The crew has to manage mix design, placement sequence, consolidation, finishing, and weather conditions. A rushed or poorly controlled pour can lead to honeycombing, cracking, cold joints, or dimensional problems.
After placement, curing becomes the focus. Concrete gains strength over time, and proper curing supports long-term durability and performance. Once inspections are complete and the concrete has achieved the required strength, waterproofing, drainage components, and backfill may follow, depending on the foundation type.
What Makes One Foundation Better Than Another
The quality of a foundation is not measured by thickness alone or by how much concrete was used. It is measured by whether the system fits the site, matches the engineering intent, passes inspection cleanly, and performs over the long term.
Good foundation construction starts with accurate planning and disciplined field execution. That includes excavation that respects bearing requirements, reinforcement installed correctly, clean forms, proper concrete consolidation, and careful attention to waterproofing and drainage where applicable.
It also includes knowing when conditions require an adjustment. If site soils are weaker than expected, if groundwater appears, or if access limits placement methods, the right response is not guesswork. It is coordination with the engineer and a contractor who understands structural consequences.
That is the difference between simply placing concrete and building a foundation system that protects the investment above it.
Common Problems and Where They Start
Many foundation issues trace back to early decisions. Poor drainage planning can lead to hydrostatic pressure or moisture intrusion. Inadequate subgrade preparation can contribute to movement. Incorrect reinforcement placement can weaken structural capacity. Weak coordination with utilities can leave penetrations in the wrong place or compromise waterproofing details.
Not every crack means a foundation has failed, and not every site condition calls for the most expensive solution. This is where technical judgment matters. Hairline shrinkage cracks may be cosmetic, while wider or active cracks may point to movement, settlement, or structural stress. The right answer depends on the pattern, location, timing, and the overall system.
Owners and project teams are best served when these issues are evaluated early, before work proceeds too far.
What to Ask Before Hiring a Foundation Contractor
If the foundation is a major structural phase, the contractor should be able to speak clearly about means, methods, sequencing, inspections, and coordination. That includes experience with excavation, shoring, reinforcing steel, below-grade waterproofing, and engineered structural details – not just flatwork or general concrete placement.
It is also worth asking who is handling permit coordination, how field conditions are communicated back to the engineer, and whether the contractor has experience with projects like basements, ADU foundations, retrofits, or underpinning if those apply to your job. The answer should be specific, not generic.
For high-stakes structural work, full-project capability often reduces friction. When one team can coordinate design intent, excavation, concrete operations, and completion, there are fewer handoff problems and fewer opportunities for costly delays. That project approach is one reason owners across the Bay Area work with specialists such as Benitez Concrete Construction on demanding foundation and basement scopes.
What Is Concrete Foundation Construction Really About?
At its core, concrete foundation construction is about load transfer, stability, and long-term performance. But for owners and project teams, it is also about confidence. You need to know the work below grade is aligned with engineering, built to code, and executed by people who understand what can go wrong if details are missed.
A well-built foundation is rarely noticed once the structure is complete. That is usually a sign it was done right. If you are planning a new build, an ADU, a basement, or structural work under an existing building, the best next step is to treat the foundation phase with the same seriousness as the rest of the project – because everything above it depends on it.