
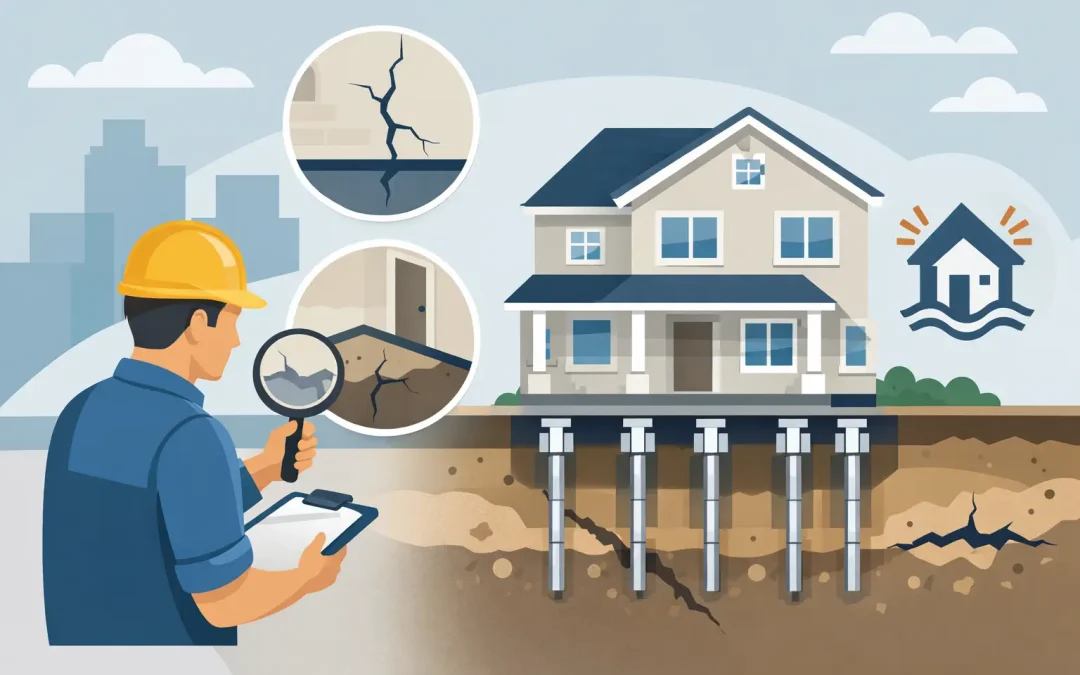
A crack in a wall does not automatically mean a failing foundation. But when cracks widen, doors stop latching, floors slope, or exterior masonry separates, the question becomes more urgent: do I need underpinning? For Bay Area property owners, the answer depends on what is moving, why it is moving, and whether the existing foundation can safely carry the building and the planned improvements.
Underpinning is a structural solution, not a cosmetic repair. It extends, strengthens, or stabilizes an existing foundation so loads are transferred to competent soil or a new support system. The right time to consider it is before progressive movement turns a manageable structural issue into a larger repair, water-intrusion, or safety problem.
Do I Need Underpinning? Start With the Cause
Foundation movement has to be investigated before a contractor recommends a repair method. Surface symptoms can look similar even when the underlying cause is very different. A settlement crack caused by weak fill soil, for example, calls for a different solution than a foundation that needs to be deepened for a basement excavation.
In the Bay Area, common contributing conditions include expansive clay soils, variable hillside soils, poor site drainage, aging or undersized foundations, seismic demands, nearby excavation, and changes to the building load. An addition, second story, ADU conversion, or basement project may place demands on a foundation that was never designed for them.
A qualified assessment typically considers the building’s age and construction, visible cracking patterns, floor elevations, drainage conditions, site slope, foundation dimensions, and planned work. Depending on the project, this review may also require input from a structural engineer and geotechnical professional. Underpinning should be based on a documented structural need, not a guess made from one visible crack.
Warning Signs That Deserve a Foundation Evaluation
Many older homes have small cracks from normal shrinkage or long-term settling. The concern rises when signs are new, worsening, repeated in several areas, or paired with operational changes in the building.
Look closely at cracks that run diagonally from door or window corners, stair-step through brick or block, or appear wider at one end. Horizontal cracks in foundation walls, separations between walls and ceilings, and gaps at exterior trim can also indicate movement. Inside, doors and windows that suddenly bind, uneven floors, and cracks that reopen after patching deserve attention.
Outside the structure, watch for soil pulling away from the foundation, standing water near the perimeter, downspouts that discharge at the building, or erosion around footings. These conditions do not prove that underpinning is necessary, but they can contribute to settlement and should be corrected as part of a complete repair strategy.
There are also situations where symptoms are less visible. A property may need underpinning because an adjacent excavation changes the support conditions, because a new basement will be excavated below existing footings, or because an engineer determines that the current foundation is inadequate for a planned addition. In those cases, the work is proactive structural construction rather than a response to obvious damage.
When Underpinning Is Usually the Right Solution
Underpinning is commonly used when existing footings are too shallow, too narrow, damaged, or supported by soil that cannot reliably carry the load. It is also essential when excavation will take place below an existing foundation. During a basement expansion, for instance, the building must remain supported while soil is removed and a deeper foundation system is constructed.
A structural engineer may specify underpinning to address ongoing differential settlement, support a heavier remodel, improve capacity for seismic or lateral conditions, or transfer loads past poor near-surface soils. The selected system should match the site conditions and the building load path.
For a residential project, concrete underpinning pits may be constructed in a controlled sequence beneath sections of the existing footing. Each section is excavated, reinforced as required, and filled with concrete before the next section proceeds. This sequencing is critical. Removing too much support at once can create unnecessary risk.
For deeper or more demanding conditions, drilled piers, micropiles, grade beams, or other engineered systems may be used. Commercial buildings, hillside properties, and projects with restricted access often require more specialized approaches. The method is not chosen because one system is universally better. It is chosen because it satisfies the engineered design, soil conditions, site constraints, and construction sequence.
Underpinning Is Not Always Necessary
Not every crack calls for major structural work. Some cracks are nonstructural shrinkage cracks. Others may be tied to seasonal moisture changes, deteriorated finishes, minor drainage issues, or isolated settlement that has stopped moving. A repair might involve crack treatment, waterproofing, drainage correction, localized concrete repair, or monitoring rather than underpinning.
This distinction matters because unnecessary underpinning adds cost and disruption without solving the actual problem. On the other hand, treating a structural issue with patching alone can hide the symptom while movement continues. A careful diagnosis protects the property owner from both mistakes.
What a Proper Underpinning Project Involves
Underpinning affects the building’s support system, so planning and coordination matter as much as the concrete placement. The process generally begins with existing-condition review, engineering coordination, and a clear scope that identifies the areas to be supported. For projects involving excavation or a basement, shoring, access, utility locations, and groundwater conditions must be addressed early.
Permits are generally required for structural foundation work. In San Jose and across the Bay Area, permit requirements and inspection procedures vary by jurisdiction, but structural drawings and engineering calculations are often part of the approval process. A complete contractor should coordinate the work around those requirements rather than treating permitting as an afterthought.
Construction typically involves carefully staged excavation, temporary support where required, reinforcing steel installation, concrete placement, and inspection. In a basement dig-out, the team may underpin portions of the perimeter foundation in sequence before excavating the interior to the new depth. Waterproofing, drainage, slab work, and new foundation elements may follow once the structural support is in place.
The work can be disruptive. Access may be limited, equipment may need to operate close to the structure, and occupants may need to avoid portions of the building during certain phases. However, a well-planned sequence reduces avoidable delays and protects the structure throughout construction.
Cost Depends on the Structural Scope, Not Just Square Footage
Property owners often ask for a per-foot underpinning price. That can be a useful early reference, but it is not enough to define a responsible project budget. The final cost depends on the depth and length of underpinning, soil conditions, existing foundation configuration, access, engineering, permit requirements, shoring, utility conflicts, water management, and the need for related excavation or waterproofing.
A narrow crawlspace with clear access is different from a hillside home with restricted equipment access. A single localized footing repair is different from underpinning an entire structure for a basement conversion. The lowest estimate may omit engineering coordination, inspections, shoring, restoration, or site conditions that must eventually be addressed.
A useful estimate explains the proposed system, the limits of work, assumptions about hidden conditions, and the responsibilities for design, permits, excavation, and related repairs. That clarity is especially valuable on older Bay Area properties, where previous remodels and concealed site conditions can affect the scope once work begins.
Choose a Contractor That Can Manage the Whole Structural Sequence
Underpinning is rarely an isolated concrete task. It often intersects with structural engineering, excavation, shoring, waterproofing, drainage, new slabs, and inspection scheduling. Gaps between those scopes are where delays and costly field changes tend to occur.
Benitez Concrete Construction approaches foundation and basement work as a coordinated structural project, from design and permit coordination through excavation, underpinning, concrete placement, and completion. With more than 30 years of specialized experience, the focus is on building the specified system correctly and maintaining control of the work that supports it.
Before selecting a contractor, ask how the work will be sequenced, who coordinates with the engineer and jurisdiction, how existing conditions are verified, and what safety measures will be used during excavation. The answers should be specific to your property, not a generic sales pitch.
If you are seeing progressive movement, planning a deeper basement, or adding load to an older structure, do not wait for cosmetic repairs to fail again. A site-specific foundation evaluation gives you a practical starting point and helps you make the next decision with the right structural information.