
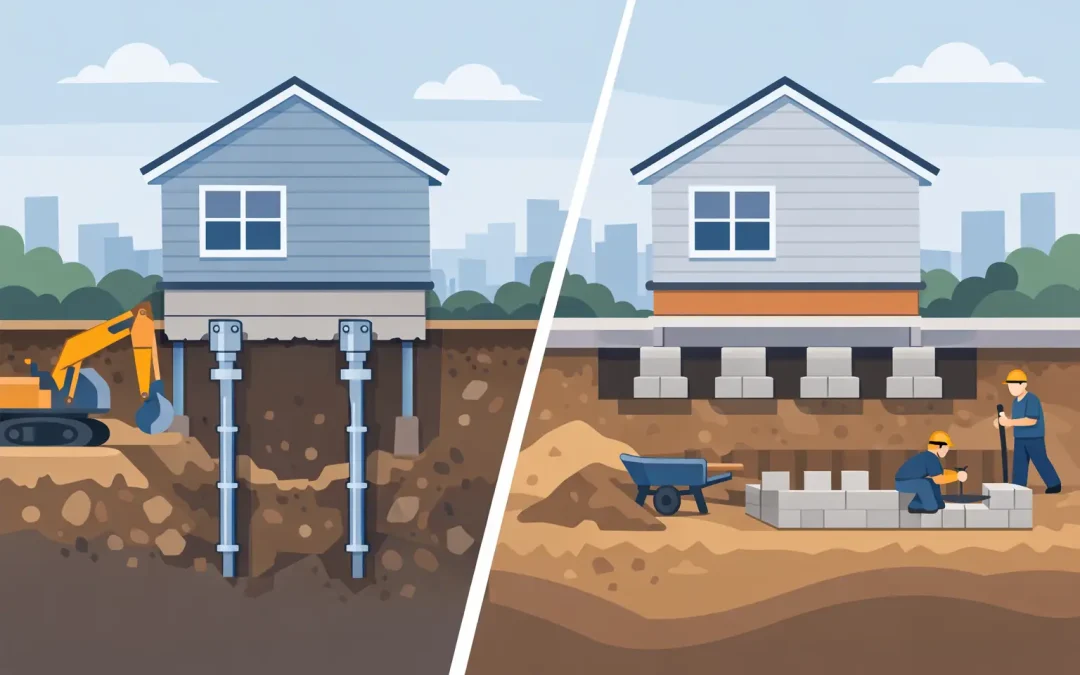
A foundation decision usually becomes urgent when the evidence is already visible: widening cracks, sloping floors, sticking doors, settlement, water intrusion, or plans that require more support than the existing structure can provide. In the underpinning vs foundation replacement decision, the right answer is not based on which option sounds less disruptive. It depends on the existing foundation’s condition, the cause of movement, the building loads, site access, soil conditions, and the work planned above it.
For Bay Area homeowners, builders, and design teams, this is a structural decision with long-term consequences. A properly selected and engineered solution can stabilize an aging home, support a new basement or ADU, and keep a larger renovation moving. The wrong scope can leave the original problem unresolved or create unnecessary cost and schedule risk.
What Underpinning Does
Underpinning strengthens or extends the support beneath an existing foundation. Rather than removing the entire foundation system, the contractor works in controlled sections to transfer building loads to deeper, more competent soil or to a new structural support system.
This work is commonly used when a foundation has settled because near-surface soil is weak, moisture conditions have changed, or the building load has increased over time. It is also a frequent requirement when excavating beneath an existing home for a basement expansion. As soil is removed, the original footing may no longer have adequate lateral or vertical support. Underpinning allows the building to remain supported while the project moves deeper.
The method varies by project. A structural engineer may specify mass concrete underpinning pits, reinforced concrete underpinning, helical piers, drilled piers, or a pier-and-grade-beam system. The right system depends on the loads involved, the depth of suitable bearing material, access limitations, groundwater, seismic requirements, and the structure’s existing configuration.
When Underpinning Is Usually the Better Fit
Underpinning is often appropriate when the existing foundation is generally sound but needs targeted structural improvement. For example, an older home may have a foundation with localized settlement at one corner, while the remaining walls and footings are performing well. In that case, replacing the entire foundation may not be necessary.
It can also make sense where the goal is to preserve the building’s existing layout and reduce demolition. Underpinning is performed in sequenced sections, so excavation, shoring, reinforcing steel, and concrete placement can be coordinated while maintaining support for the structure above.
For basement projects, underpinning is often part of a broader scope that includes excavation, temporary shoring, new retaining walls, drainage, waterproofing, and a new basement slab. It is not simply a repair performed in isolation. The support system must work with the complete structural and water-management plan.
What Foundation Replacement Involves
Foundation replacement means removing all or a substantial portion of the existing foundation and constructing a new system. This may include new footings, foundation walls, stem walls, piers, grade beams, anchor bolts, hold-downs, drainage components, and waterproofing, depending on the design.
Replacement is commonly chosen when the existing foundation has widespread deterioration, inadequate materials, significant cracking, poor original construction, or a layout that cannot support the building’s current or planned loads. Homes with severely damaged concrete, failing brick or unreinforced masonry foundations, undersized footings, or extensive dry rot at the sill connection may require a more comprehensive approach.
A full replacement also provides an opportunity to bring the foundation system into alignment with current structural and seismic requirements. That does not mean every older foundation must be replaced to meet modern standards. It means that when major structural work is underway, the new design can address current code requirements and the building’s specific risk factors.
When Replacement Is the Better Investment
Foundation replacement is often the more durable choice when repair work would only address symptoms. If multiple areas are settling, the concrete is broadly deteriorated, and the foundation lacks the geometry or reinforcement needed for the planned building loads, piecemeal repairs can become an inefficient use of project funds.
It may also be the practical path when a home is being substantially rebuilt, raised, or reconfigured. For a major addition, a new second story, or a complete structural remodel, starting with a new engineered foundation can simplify coordination between the structural design, framing, utilities, drainage, and inspection requirements.
Replacement is more invasive than targeted underpinning, but it can provide a cleaner long-term result when the existing system has reached the end of its service life. The key is to determine whether the original foundation can reasonably remain part of the final structural solution.
Underpinning vs Foundation Replacement: Key Differences
The main distinction is scope. Underpinning improves the support of an existing foundation. Foundation replacement removes and rebuilds the foundation itself. Both can be technically demanding, and both require careful sequencing to protect the structure above.
Cost is also different, but it is not as simple as saying underpinning always costs less. Targeted underpinning may be more economical than replacing an entire foundation. However, deep underpinning, restricted access, active water issues, extensive shoring, and difficult excavation can make it a significant investment. Conversely, replacement may be more straightforward on a site with good access and a building that can be lifted or supported efficiently.
Schedule depends on the same factors. Underpinning requires carefully staged excavation and concrete work. Each section must be completed and allowed to achieve sufficient strength before adjacent areas are opened. Foundation replacement can involve broader demolition and temporary support, but it may reduce the number of specialized transitions if the entire system is being rebuilt at once.
Neither option should be selected solely from a visual inspection of cracks. Cracks can result from settlement, expansive soil, drainage failures, tree roots, seismic movement, poor detailing, or normal concrete shrinkage. The cause matters as much as the crack itself.
The Site Conditions That Shape the Decision
Bay Area projects demand close attention to local site conditions. Hillside lots, variable soils, older housing stock, limited side-yard access, and proximity to neighboring structures can all change the construction approach.
Soil and water are especially important. Poor drainage can soften supporting soils, increase hydrostatic pressure at basement walls, and contribute to movement over time. If water management is not addressed alongside structural work, a new or strengthened foundation can still face avoidable stress. Depending on the project, the scope may need perimeter drainage, waterproofing, grading improvements, sump systems, or repairs to roof runoff control.
Access affects means and methods. A compact urban lot may limit equipment size, material staging, and excavation options. Work under an occupied house may require crawl-space access and low-clearance procedures. A basement conversion may require substantial excavation and engineered shoring to protect the home and adjacent properties. These conditions influence cost, schedule, safety planning, and the most appropriate structural system.
Start With Engineering and a Complete Scope
A sound decision begins with qualified investigation. That may include a structural evaluation, geotechnical input, level survey, review of prior repairs, and examination of drainage and framing conditions. The goal is to identify the source of movement and define what the building needs to perform safely over time.
From there, the construction scope should address the full sequence: permits, utility coordination, temporary support or shoring, excavation, removal as needed, reinforcing steel, concrete placement, waterproofing, drainage, backfill, and inspection. For projects involving additions, basements, or ADUs, foundation work must also coordinate with architectural plans, structural drawings, and the schedule for framing and utilities.
This is where an experienced specialty contractor adds value. Benitez Concrete Construction approaches structural concrete work as a coordinated foundation package, not a single isolated trade. That helps reduce handoff gaps that can delay technically complex projects.
Questions to Ask Before Choosing
Before approving either approach, ask whether the proposed work addresses the cause of the damage, not only the visible condition. Confirm whether an engineer has defined the required system and whether drainage or soil issues are part of the scope. Ask how the building will be supported during excavation, what inspections are required, and how the work will connect to existing framing, utilities, waterproofing, and site improvements.
It is also reasonable to ask what conditions could change the price. Concealed deterioration, undocumented prior work, difficult soil, groundwater, buried utilities, and limited access can affect a foundation project after work begins. Clear preconstruction planning does not eliminate every unknown, but it makes allowances, sequencing, and responsibilities easier to understand.
The best path is the one that matches the building’s actual condition and the property owner’s long-term plans. Whether that means targeted underpinning or a complete foundation replacement, invest in a solution designed to support the structure well beyond the next repair cycle.