
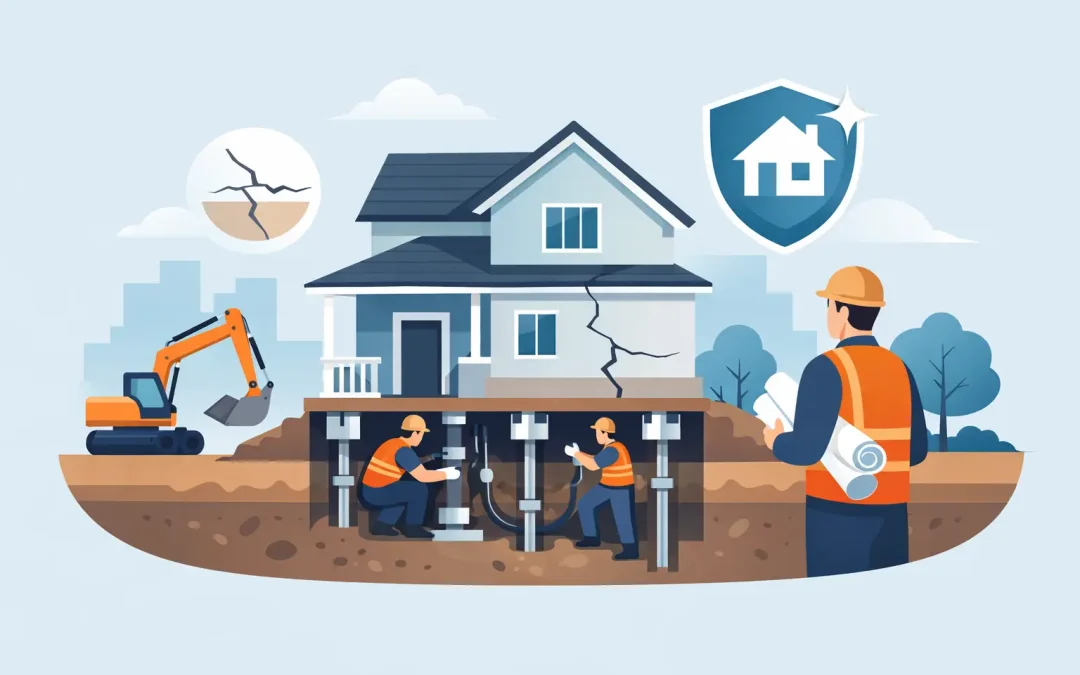
A foundation problem rarely announces itself with one dramatic failure. More often, it starts with a sticking door, a new crack at a window corner, a sloping floor, or a gap where trim meets the wall. Foundation underpinning contractors address the structural cause behind those symptoms by strengthening, extending, or rebuilding support beneath an existing structure. For Bay Area property owners, that work can be the difference between managing a repair early and facing escalating structural, water, and renovation costs later.
Underpinning is specialized work. It requires a clear understanding of soil conditions, existing foundation construction, load paths, excavation safety, engineering requirements, and local permitting. The right contractor is not simply placing concrete. They are protecting an occupied home or commercial building while transferring structural loads to a foundation system designed to perform over the long term.
What Foundation Underpinning Is Designed to Solve
Underpinning strengthens an existing foundation when it no longer provides adequate support for the building above. The method varies by project, but the goal is consistent: safely carry building loads to competent soil or to a deeper structural support system.
This work is often required when a home is being expanded downward for a basement, when a second story or major addition increases foundation loads, or when an older foundation has deteriorated or settled. It may also be necessary where shallow footings were built on soils that have shifted, softened, eroded, or proven inadequate for the structure.
In older Bay Area homes, foundations may be unreinforced concrete, brick, stone, or poorly performing early concrete systems. A building can remain standing for decades with these conditions, but that does not mean it is ready for excavation, a basement conversion, an ADU-related addition, or a significant structural remodel. Underpinning creates the support needed for the next phase of the property’s life.
Not every crack means underpinning is needed. Concrete naturally shrinks as it cures, and minor cosmetic cracking can occur without structural movement. The concern rises when cracks widen, repeat after repair, appear alongside floor movement, or are accompanied by changes in doors, windows, plumbing, or retaining conditions. A site-specific evaluation is the right starting point.
Common Underpinning Methods and When They Fit
The proper system depends on the existing building, soil information, engineering design, access, neighboring structures, and the purpose of the project. A dependable contractor should explain why a recommended method fits the job instead of treating every property as if it has the same conditions.
Mass Concrete Underpinning
Traditional mass concrete underpinning is commonly completed in carefully sequenced sections beneath an existing footing. Small sections are excavated, prepared, reinforced as required, and filled with concrete before adjacent sections are addressed. This staged approach maintains support while the new underpinning is installed.
It can be an effective solution for extending a foundation deeper, particularly during basement excavation or where access for larger equipment is limited. The sequence matters. Excavating too much at one time can undermine the existing structure, which is why experienced crews follow the engineer’s detail and maintain strict control of excavation limits.
Pier and Grade Beam Systems
Where loads must reach deeper bearing material, drilled piers or other deep foundation elements may be combined with reinforced grade beams. These systems can transfer structural loads past weak near-surface soils to more reliable support below.
Pier and grade beam work is often used for new construction, additions, hillside sites, and projects with challenging soil conditions. It can also be part of an underpinning strategy when the existing foundation needs a more substantial load path. The trade-off is that deep foundation systems can require specialized equipment, greater coordination, and more detailed engineering, but they can provide the level of support a shallow repair cannot.
Structural Wall and Basement Underpinning
When a homeowner plans to create or deepen a basement below an existing residence, underpinning may include extending foundation walls and footings in stages. This work is closely tied to shoring, excavation, drainage, waterproofing, and structural concrete placement.
A basement project should never be viewed as excavation alone. Removing soil from beneath or beside an existing home changes the forces acting on the structure. Proper shoring and underpinning keep the building supported while the new basement walls, slab, drainage system, and waterproofing assembly are built.
What to Expect From Foundation Underpinning Contractors
The strongest underpinning projects are planned before excavation begins. The contractor should review available structural plans, site access, existing foundation conditions, utility locations, drainage concerns, and the scope of related work. If the project involves an architect, structural engineer, general contractor, or geotechnical professional, coordination among those parties is essential.
A typical project begins with investigation and design coordination. Depending on the property, this may involve exposed foundation inspections, limited test pits, survey information, soil reports, or engineering calculations. The contractor then develops an execution plan around the approved details, including sequencing, temporary support, excavation access, concrete placement, inspections, and restoration requirements.
Permitting is especially important in San Jose and throughout the Bay Area. Foundation alterations, basement excavation, structural additions, and shoring frequently require permits and inspections. Working without them can create problems during a sale, refinance, insurance review, or future remodel. More immediately, permitted work provides a documented path for verifying that the structural scope meets applicable code and approved plans.
During construction, site protection and communication matter as much as concrete placement. Underpinning may affect access, landscaping, interior finishes, utilities, and daily use of the property. On occupied residential projects, a disciplined crew will establish work areas, manage debris and dust, protect adjacent surfaces, and keep the owner informed about schedule changes or inspection milestones.
Questions to Ask Before Hiring an Underpinning Specialist
Foundation repair is not the place to select a contractor based only on the lowest estimate. A low number may leave out excavation, shoring, engineering coordination, waterproofing, export, access constraints, or required repairs to surrounding work. Compare scopes line by line so you understand what is included and what may become a change order.
Ask whether the contractor has completed projects with your type of existing foundation and your intended outcome. Underpinning for minor settlement is different from underpinning a house for a new full-depth basement. Ask how loads will be supported during excavation, who coordinates with the structural engineer, how inspections are handled, and whether the contractor carries appropriate licensing and insurance.
It is also reasonable to ask about the practical details: anticipated access requirements, equipment needs, concrete scheduling, neighboring-property protections, waterproofing, drainage, and the expected order of work. Experienced contractors answer these questions directly because they understand that structural construction affects the entire project, not just one section of concrete.
Why Full-Scope Coordination Reduces Risk
Underpinning rarely stands alone. A property may also need excavation, shoring, retaining work, new foundation walls, pier systems, grade beams, slab work, drainage, and waterproofing. When these services are fragmented across multiple contractors without a clear sequence, gaps in responsibility can lead to delays and costly rework.
A foundation specialist with full-project capability can coordinate the work from early design discussions through excavation, structural concrete, waterproofing, and final completion. That does not replace the role of the structural engineer or architect. It does mean the people building the foundation understand how each phase affects the next one.
For a homeowner, that coordination helps control uncertainty. For builders and architects, it creates a more accountable construction partner who can identify field conflicts early, plan concrete and inspection schedules, and execute demanding foundation details without losing sight of the overall build sequence.
Benitez Concrete Construction brings more than 30 years of specialized foundation and basement experience to Bay Area projects where details, sequencing, and structural performance cannot be left to chance.
Protect the Building Before the Problem Grows
Settlement and foundation deterioration do not always require immediate underpinning, but they do require informed attention. Document visible changes, avoid covering recurring cracks with cosmetic repairs alone, and seek qualified structural guidance before starting an addition, basement excavation, or major remodel over an aging foundation.
The best time to involve an underpinning specialist is before the project reaches the excavation stage or before minor movement becomes a larger structural concern. A clear evaluation and a well-coordinated plan give property owners the confidence to move forward with work that is built to support the structure for decades.