
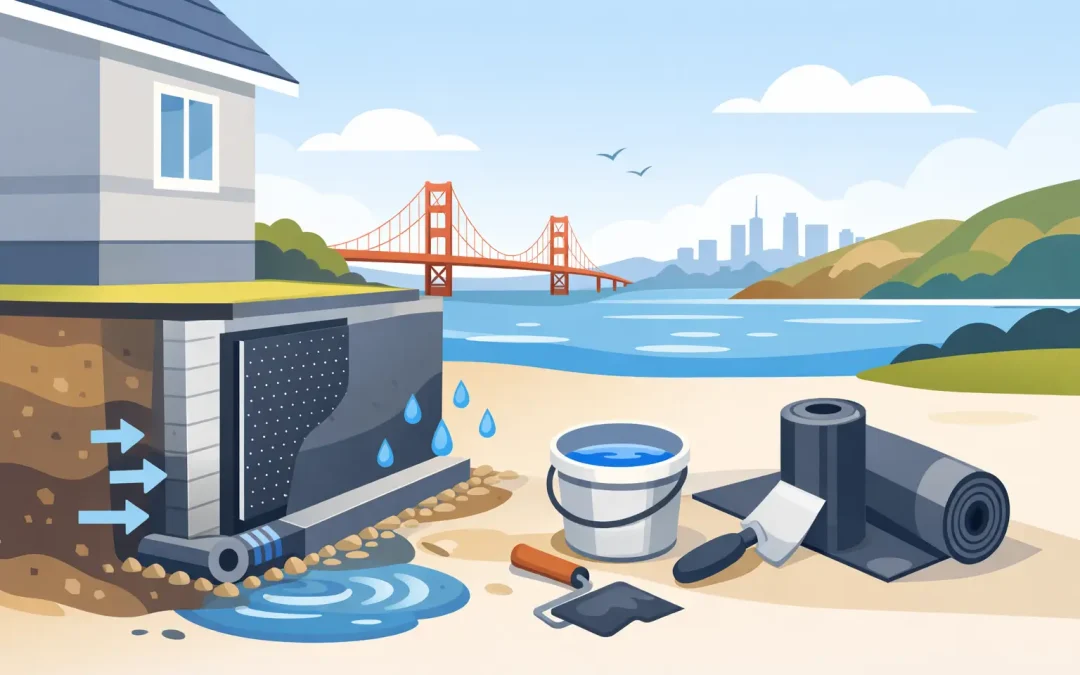
A wet foundation is rarely just a surface-level nuisance. Water pressure against a basement wall, poor drainage at a hillside property, or a failed construction joint can lead to mold, damaged finishes, soil movement, and costly structural repairs. The best foundation waterproofing methods address the path water takes before it reaches the concrete, not simply the visible stain or damp spot inside.
For Bay Area property owners, builders, and architects, the right approach depends on site grading, soil conditions, groundwater, foundation type, and whether the structure is new construction or an existing building. A reliable system is usually a coordinated assembly of drainage, wall protection, properly detailed concrete, and targeted repair work.
Start With the Water Source, Not the Symptom
Waterproofing should begin with an investigation of how moisture is reaching the foundation. During winter storms, roof runoff may discharge beside the wall. On sloped sites, surface water can travel downhill and collect at the foundation perimeter. In below-grade basements, hydrostatic pressure can push water through cracks, cold joints, pipe penetrations, or porous concrete.
The distinction matters because a coating cannot overcome a drainage problem by itself. Likewise, adding a French drain will not fully resolve an active crack or failed wall joint. A qualified foundation contractor evaluates grading, downspouts, paving elevations, retaining conditions, existing drains, wall cracks, and signs of settlement before selecting a repair scope.
For commercial and residential projects alike, this early assessment protects the schedule and budget. It is far less disruptive to correct drainage or install a membrane during excavation than to uncover finished landscaping, hardscape, or basement interiors later.
Best Foundation Waterproofing Methods for New Construction
New construction provides the best opportunity to build a complete waterproofing system because the exterior face of the foundation wall is accessible before backfill. The strongest installations combine several layers of protection rather than relying on one product.
Exterior Waterproofing Membranes
An exterior membrane is the primary barrier on below-grade foundation walls. Depending on the project, this may be a liquid-applied coating, sheet membrane, or modified asphalt system designed for direct contact with soil. The material must be installed on clean, properly cured concrete and detailed carefully at corners, wall-to-footing transitions, penetrations, and construction joints.
The key trade-off is material selection versus site conditions. A basic damp-proof coating may be appropriate where drainage is excellent and water exposure is limited. A true waterproofing membrane is the better choice for basement walls, high-moisture soils, hillside construction, and locations where water pressure is likely. The cost difference at construction is modest compared with excavating to repair a failed system after occupancy.
Footing Drains and Drainage Board
A perimeter footing drain collects water at the base of the foundation and routes it to an approved discharge point, sump system, or stormwater connection as allowed by local requirements. The drain should be surrounded by clean drain rock and protected with filter fabric where soil conditions call for it. Its purpose is to relieve water pressure before it builds against the wall.
A drainage board installed over the waterproofing membrane creates a vertical drainage plane. It protects the membrane during backfill and channels water down to the footing drain. This is particularly valuable when foundation walls are deep, soils are heavy, or equipment must work close to the completed wall.
Proper Concrete and Joint Details
Waterproofing begins in the structural concrete package. Concrete mix design, placement, consolidation, curing, and joint layout all influence water resistance. Honeycombing, poorly consolidated areas, and unplanned cold joints create easy paths for moisture.
At planned construction joints, waterstops and compatible sealants can provide a critical secondary defense. Bentonite waterstops, PVC waterstops, and hydrophilic products each have appropriate applications. Selection should be coordinated with the engineer, waterproofing system, and sequence of concrete placement. A waterstop installed incorrectly can create false confidence rather than a watertight joint.
Exterior Drainage Is Often the Highest-Value Repair
On existing homes, water often reaches the foundation because the surrounding ground directs it there. Regrading soil so it slopes away from the building, extending downspouts, repairing damaged gutters, and correcting hardscape that pitches toward the structure can reduce moisture exposure immediately.
These measures are not a substitute for exterior waterproofing when a basement wall is already leaking under pressure. They are, however, essential parts of a lasting solution. A new membrane or crack injection can fail to perform as expected if thousands of gallons of roof runoff continue to discharge beside the foundation during every storm.
Drainage upgrades may include swales, area drains, channel drains at driveway transitions, and properly designed perimeter drains. In the Bay Area, these components need to work with the property’s slope, available discharge locations, and local stormwater requirements. Simply installing pipe without a workable outlet is not drainage design.
When Interior Waterproofing Makes Sense
Interior systems are useful when exterior excavation is impractical, when access is limited by neighboring structures or hardscape, or when the issue is groundwater entering at the slab-to-wall joint. An interior perimeter drain can collect water inside the foundation footprint and direct it to a sump basin and pump.
This approach manages water after it reaches the structure rather than preventing contact with the exterior wall. That is a meaningful trade-off. It can be effective and less disruptive than exterior excavation, but it does not protect the outside face of the wall or correct poor surface drainage. Interior drainage is commonly paired with crack repair, vapor management, and exterior grading improvements.
Sump pumps require dependable power, proper basin sizing, a protected discharge route, and maintenance. For properties where water control is critical, a battery backup or secondary pump may be justified. A pump system should be treated as a mechanical component that needs inspection, not a permanent install-and-forget solution.
Crack Injection and Joint Repair for Targeted Leaks
A single active crack does not always require full perimeter excavation. For accessible, nonstructural cracks, polyurethane injection can react with moisture and form a flexible seal that helps stop active water intrusion. Epoxy injection may be used when structural crack bonding is part of the repair objective, but it is generally less suited to cracks that are moving or actively wet.
The repair method must match the cause. If a crack resulted from foundation movement, settlement, or expansive soil pressure, sealing it alone may not be sufficient. The building may need structural evaluation, underpinning, pier support, grade beam work, or other corrective measures before or alongside waterproofing.
Construction joints, tie holes, and pipe penetrations also need project-specific treatment. These details are small compared with a foundation wall, but they are common leak locations. A careful repair plan identifies each water entry point rather than applying a blanket coating to the interior and hoping it performs.
Why Interior Sealers Are Rarely a Complete Answer
Interior masonry sealers and waterproof paints can reduce minor dampness and improve the appearance of a utility room or unfinished basement. They are not a dependable primary defense against hydrostatic pressure. When water is pressing through the wall from outside, a coating applied to the interior face can blister, detach, or redirect water to another weak point.
These products have a role in limited conditions, especially after exterior drainage and crack repairs are complete. They should not be used to conceal ongoing leaks, white mineral deposits, or deteriorating concrete. Moisture symptoms should be diagnosed before finishes are installed over them.
Coordinate Waterproofing With Structural and Site Work
Foundation waterproofing is most effective when it is planned with excavation, shoring, foundation construction, utilities, and backfill. Sequencing matters. Exterior walls must be accessible, surfaces must be prepared correctly, drains must be installed at the right elevation, and backfill must not damage the completed membrane.
This coordination is especially valuable for basement additions, ADU foundations, underpinning projects, and properties with limited access. Benitez Concrete Construction approaches these projects as connected foundation systems, coordinating structural concrete and site conditions so waterproofing is not left as an afterthought.
Before committing to a method, ask for a scope that explains the source of water, the proposed drainage route, the waterproofing material, how joints and penetrations will be treated, and what access or restoration work is involved. The best result is not the most expensive coating or drain. It is a system that fits the building, the soil, and the water conditions it will face for years to come.